AI-powered optical inspection checks surfaces, contours, and material characteristics in real time, directly on the production line, before defects lead to scrap or customer complaints.
Manual visual inspection is slow, causes fatigue, and doesn’t scale. Four patterns come up again and again.
Defects only become apparent at later stages. Rework, scrap, and complaint costs rise exponentially.
The results depend on the inspector’s performance on a given day and their experience. This increases warranty and product liability risks.
The line could run faster, but manual inspections slow down the pace and, consequently, growth.
Reproducible evidence requires too much effort. A complete inspection record remains the exception.
Many approaches compensate for challenging image data with increasingly complex AI. We take the opposite approach: We perfect the measurement technology so that defects are already clearly separated in the captured image. The AI analysis then becomes a simple classification task.
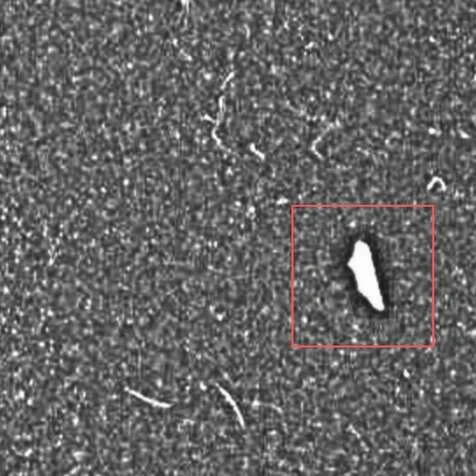
Particle defect, isolated and localized in dark-field mode.
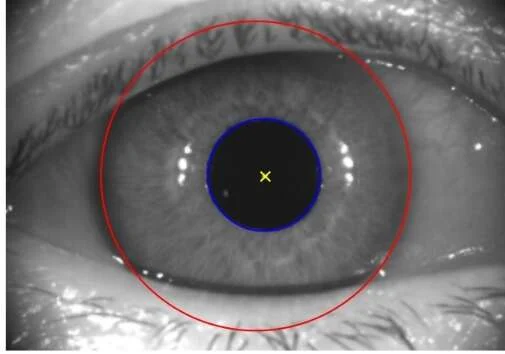
Contour measurement: pupil and iris precisely segmented.
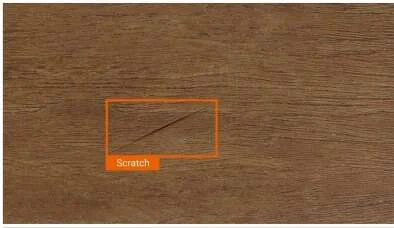
Surface scratches, classified and reported along with their locations.
Bright-field (452 nm, blue) reveals contamination and oxidation, while dark-field (632 nm, red) highlights scratches and dents—simultaneously in separate color channels.
A color line scan camera scans the surface at up to 25 µm per pixel, producing an image in which different types of defects are already separated.
Because defects have distinct signatures for each channel, training efficiency remains high and the false positive rate remains low.
Inspection results are fed directly into MES, ERP, and SCADA: Inline inspection on the production line, without any loss of cycle time.
Detects even the smallest defects more reliably than the human eye.
Inspection without fatigue, around the clock, with consistent quality.
Proven on conveyor lines running at 8–10 m/s.
New defect types are added through training, without rebuilding the system.
Every part is classified and recorded in an audit-proof manner.
Scrap and rework costs typically decrease by about 70%.
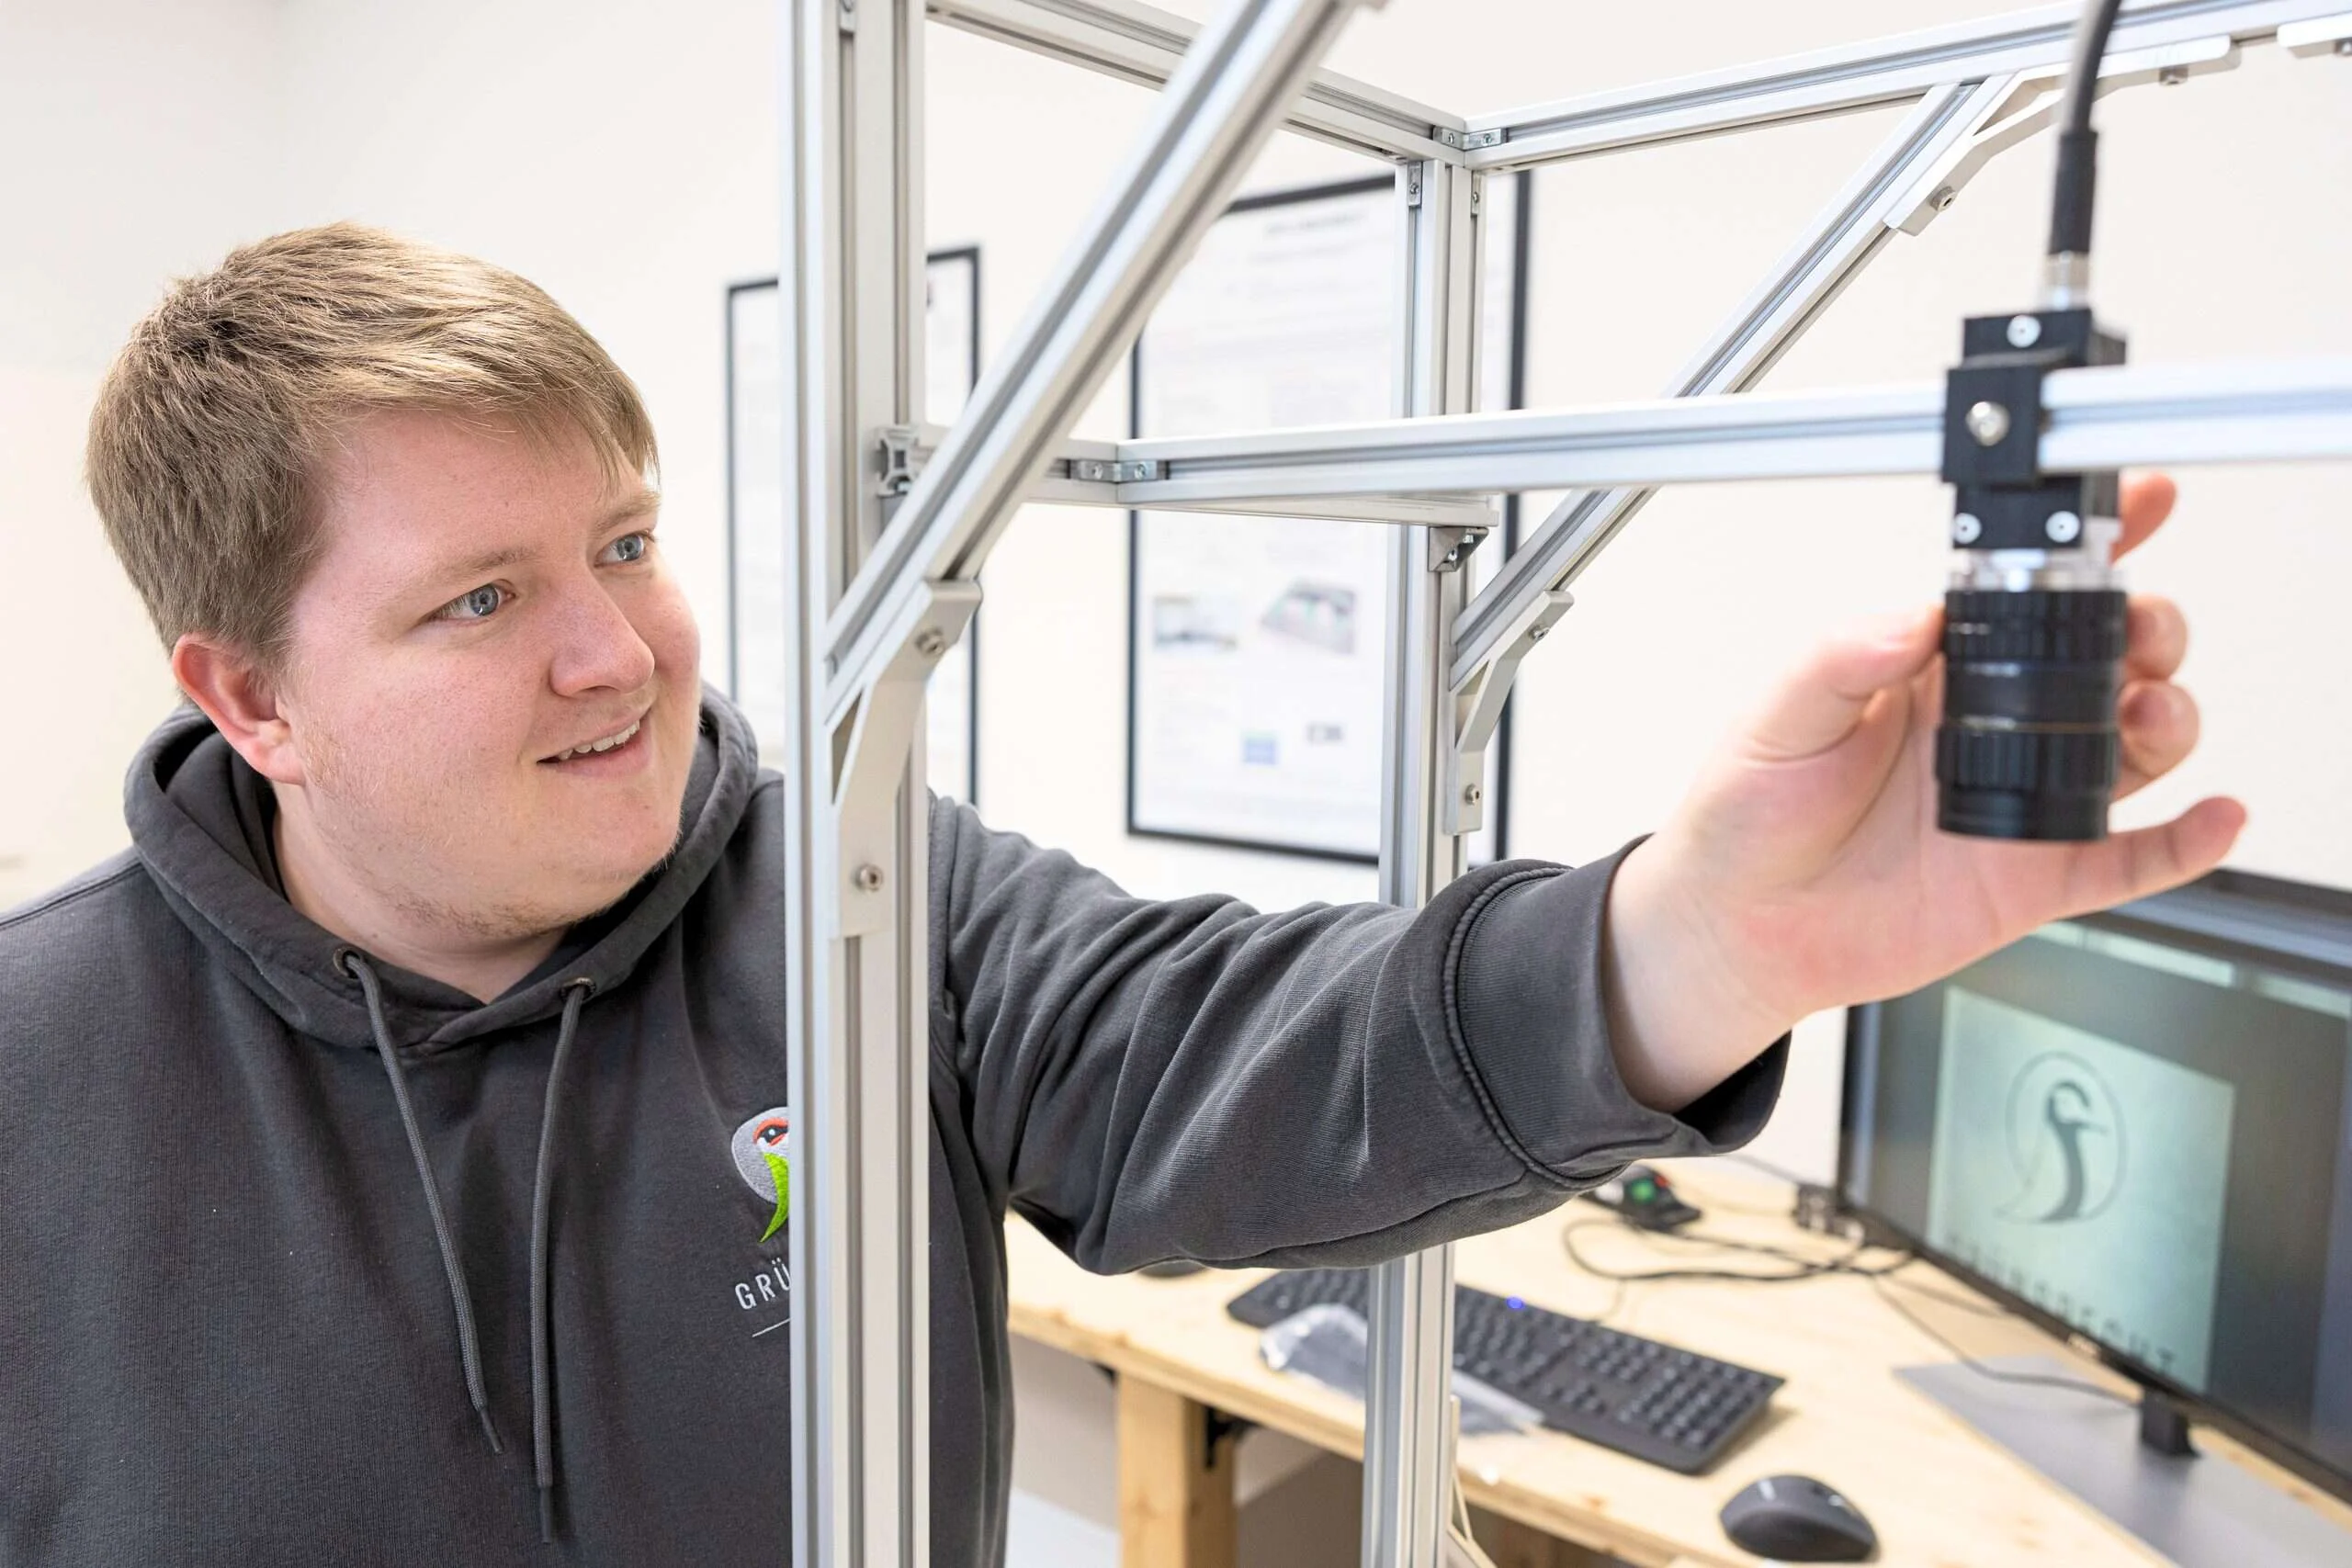
Adjusting the lens and camera. Image quality decides before the algorithm even starts.
Scratches, dents, dirt, and oxidation on high-gloss metal surfaces, automatically detected using a combination of bright-field and dark-field illumination.
Detection accuracy
Resolution per pixel
Inspection time per part
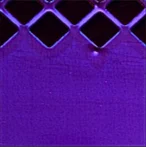
Stainless steel foil in the blue channel · detected scratch and defect area.
The combination of technical excellence and practical expertise makes Grünspecht a valuable technology partner for us. We recommend Grünspecht as a competent partner for challenging innovation and automation projects.
Catch defects before they get expensive.→
Minimize risks before you invest.→
Custom-made instead of off-the-shelf.→
Real-time, right at the machine.→
Reliable embedded and application software.→
Operate complex systems with ease.→
Every inspection task is different. We test your sample material on our lab test bench before any investment decision is made.