No defect
goes undetected.
We develop camera-based test benches that are precisely tailored to your components and your level of automation.
Invisible defects.
Visible consequences.
For high-precision components, defects measured in micrometers can determine whether the final product functions properly. Scratches, deformations, inclusions, or contaminants on the component surface can compromise joining processes, mechanical strength, and leak tightness.
The consequences range from costly rework and scrap to product liability risks and safety issues in the field.
Manual visual inspection is the weakest link in this process: it is subjective, susceptible to fatigue, not scalable, and simply no longer feasible as throughput increases.
Scratches & Grooves
Linear surface defects that interfere with joining processes and act as crack initiators under operational loads.
Deformations & Waviness
Geometric deviations that disrupt tolerance chains and compromise dimensional accuracy.
Contaminants & Particles
Oil, dust, and particle residues that compromise coatings, welds, and adhesive bonds.
Pores, Cracks & Inclusions
Material inhomogeneities that fail under load, often becoming visible only after delivery.
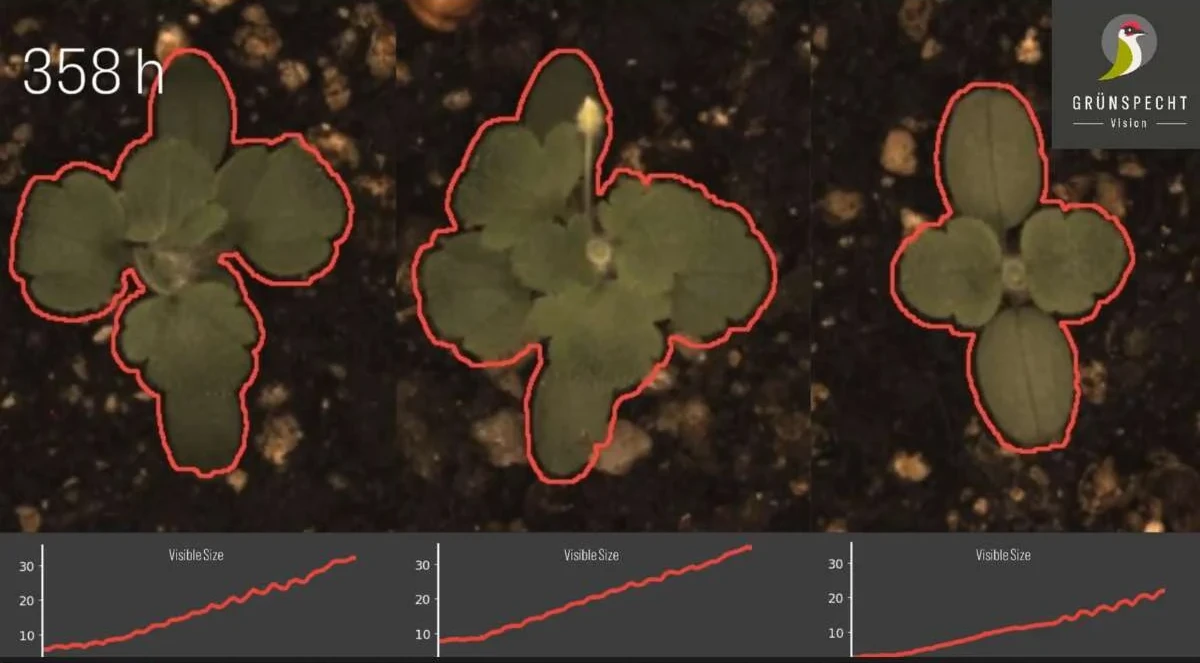
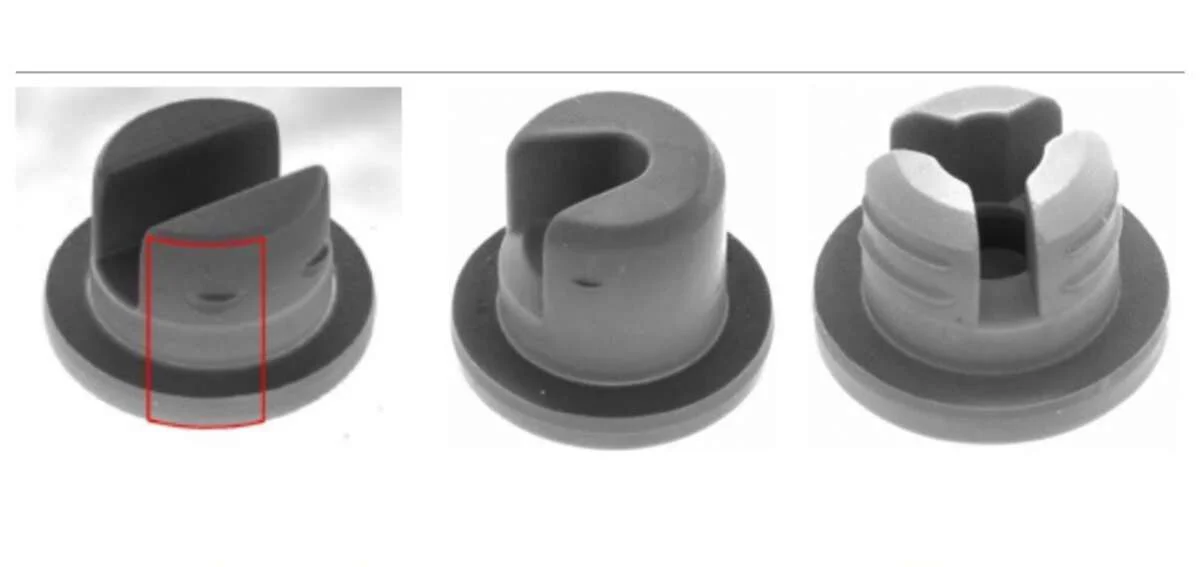
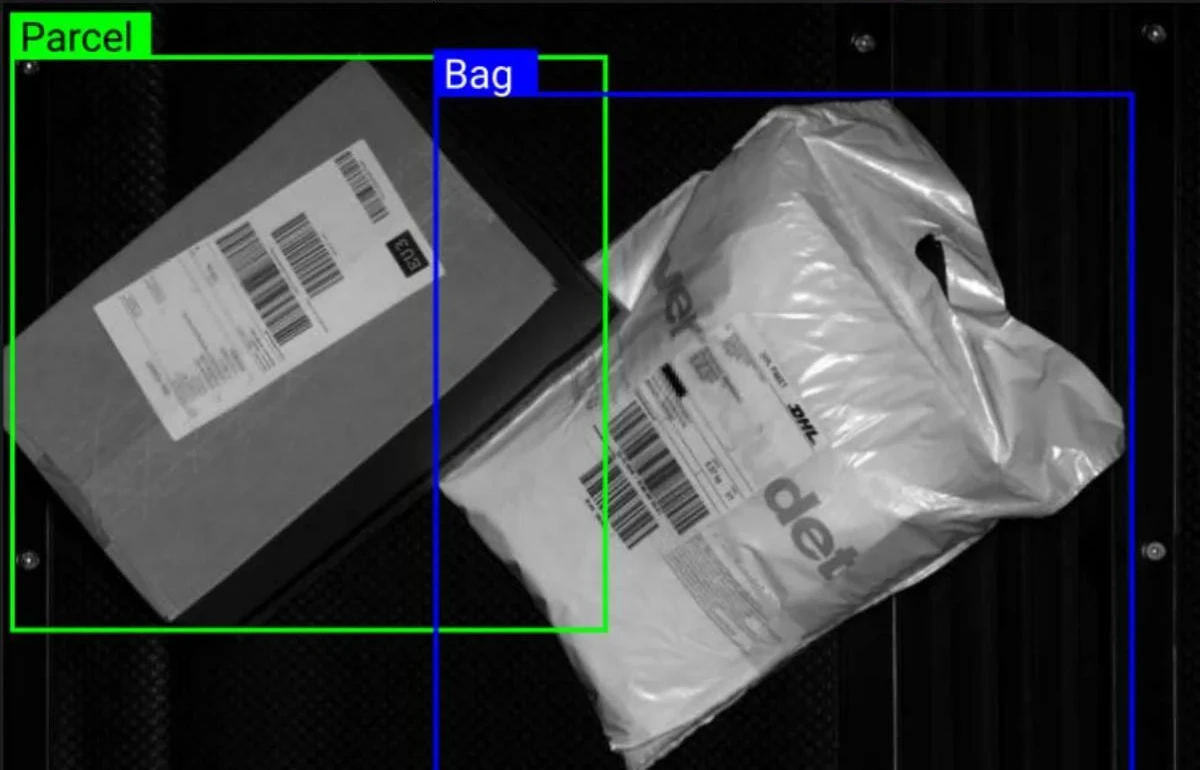
Real-world inspection tasks: from component checks to growth analysis and parcel detection.
“The inspection system outperforms manual inspection in both speed and accuracy. The step-by-step rollout ensured strong acceptance on the shop floor and at the same time created a robust image database for making complex inspection tasks even more industry-ready in the future.”
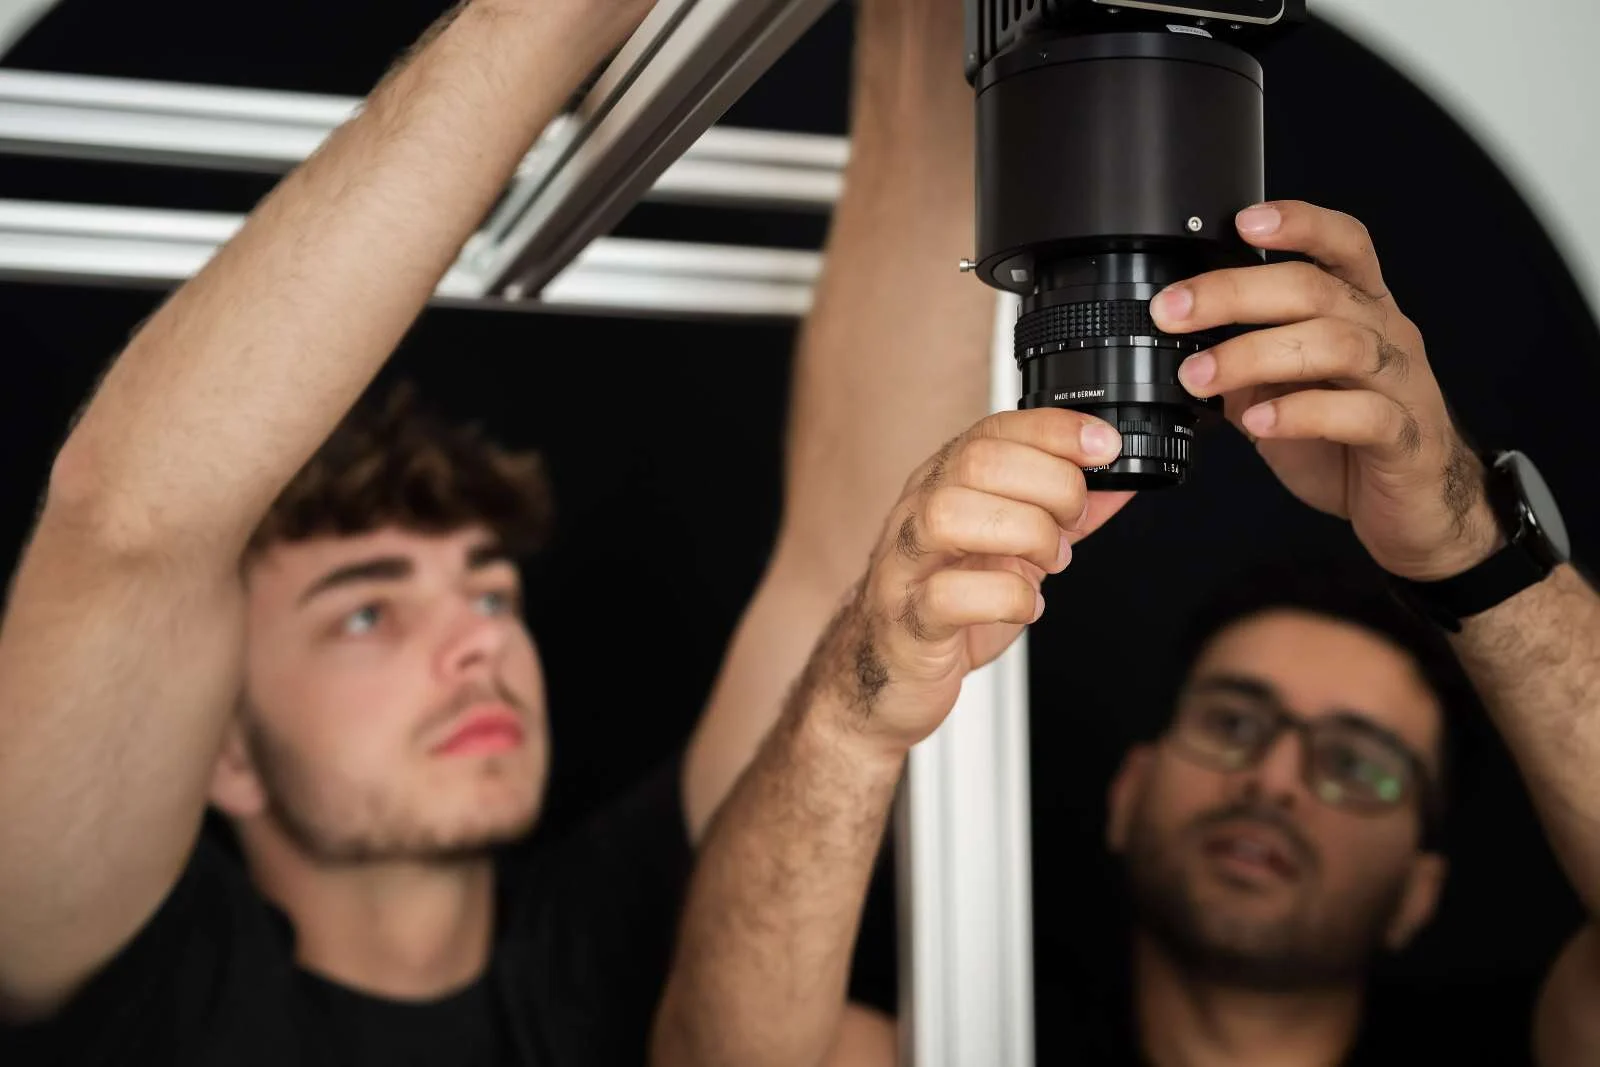
Setup and calibration of a test bench in the lab: camera, optics, and lighting precisely aligned.
From manual inspection
to full automation.
Grünspecht Vision Labs develops camera-based inspection systems that are precisely tailored to your components and your level of automation: modular, scalable, and validated.
Validation & Data Foundation
Integration as a manual inspection station and creation of a component-specific defect library. Initial measurable results, obtained without any risk to production, form the basis for all subsequent steps.
Automatic Defect Detection
Real-time classification with operator feedback: defects are flagged, displayed, and confirmed. The model continuously learns from every correction.
Full Automation
Automated loading and unloading and full inline integration, with no operator required. The data foundation also supports predictive maintenance and continuous process optimization.
Precision
you can measure.
A technical edge
for your production.
Simultaneous Two-Channel Imaging
Bright-field and dark-field imaging in a single run: complete surface information without any loss of time.
Adaptable to Any Part Geometry
Component-specific configuration for both flat components and textured surfaces.
Adaptive Algorithms
Operator corrections continuously improve the model. Recognition performance increases as the dataset grows.
Audit-Proof Logging
Complete documentation of every inspection as the basis for audits and quality records in accordance with ISO and IATF.
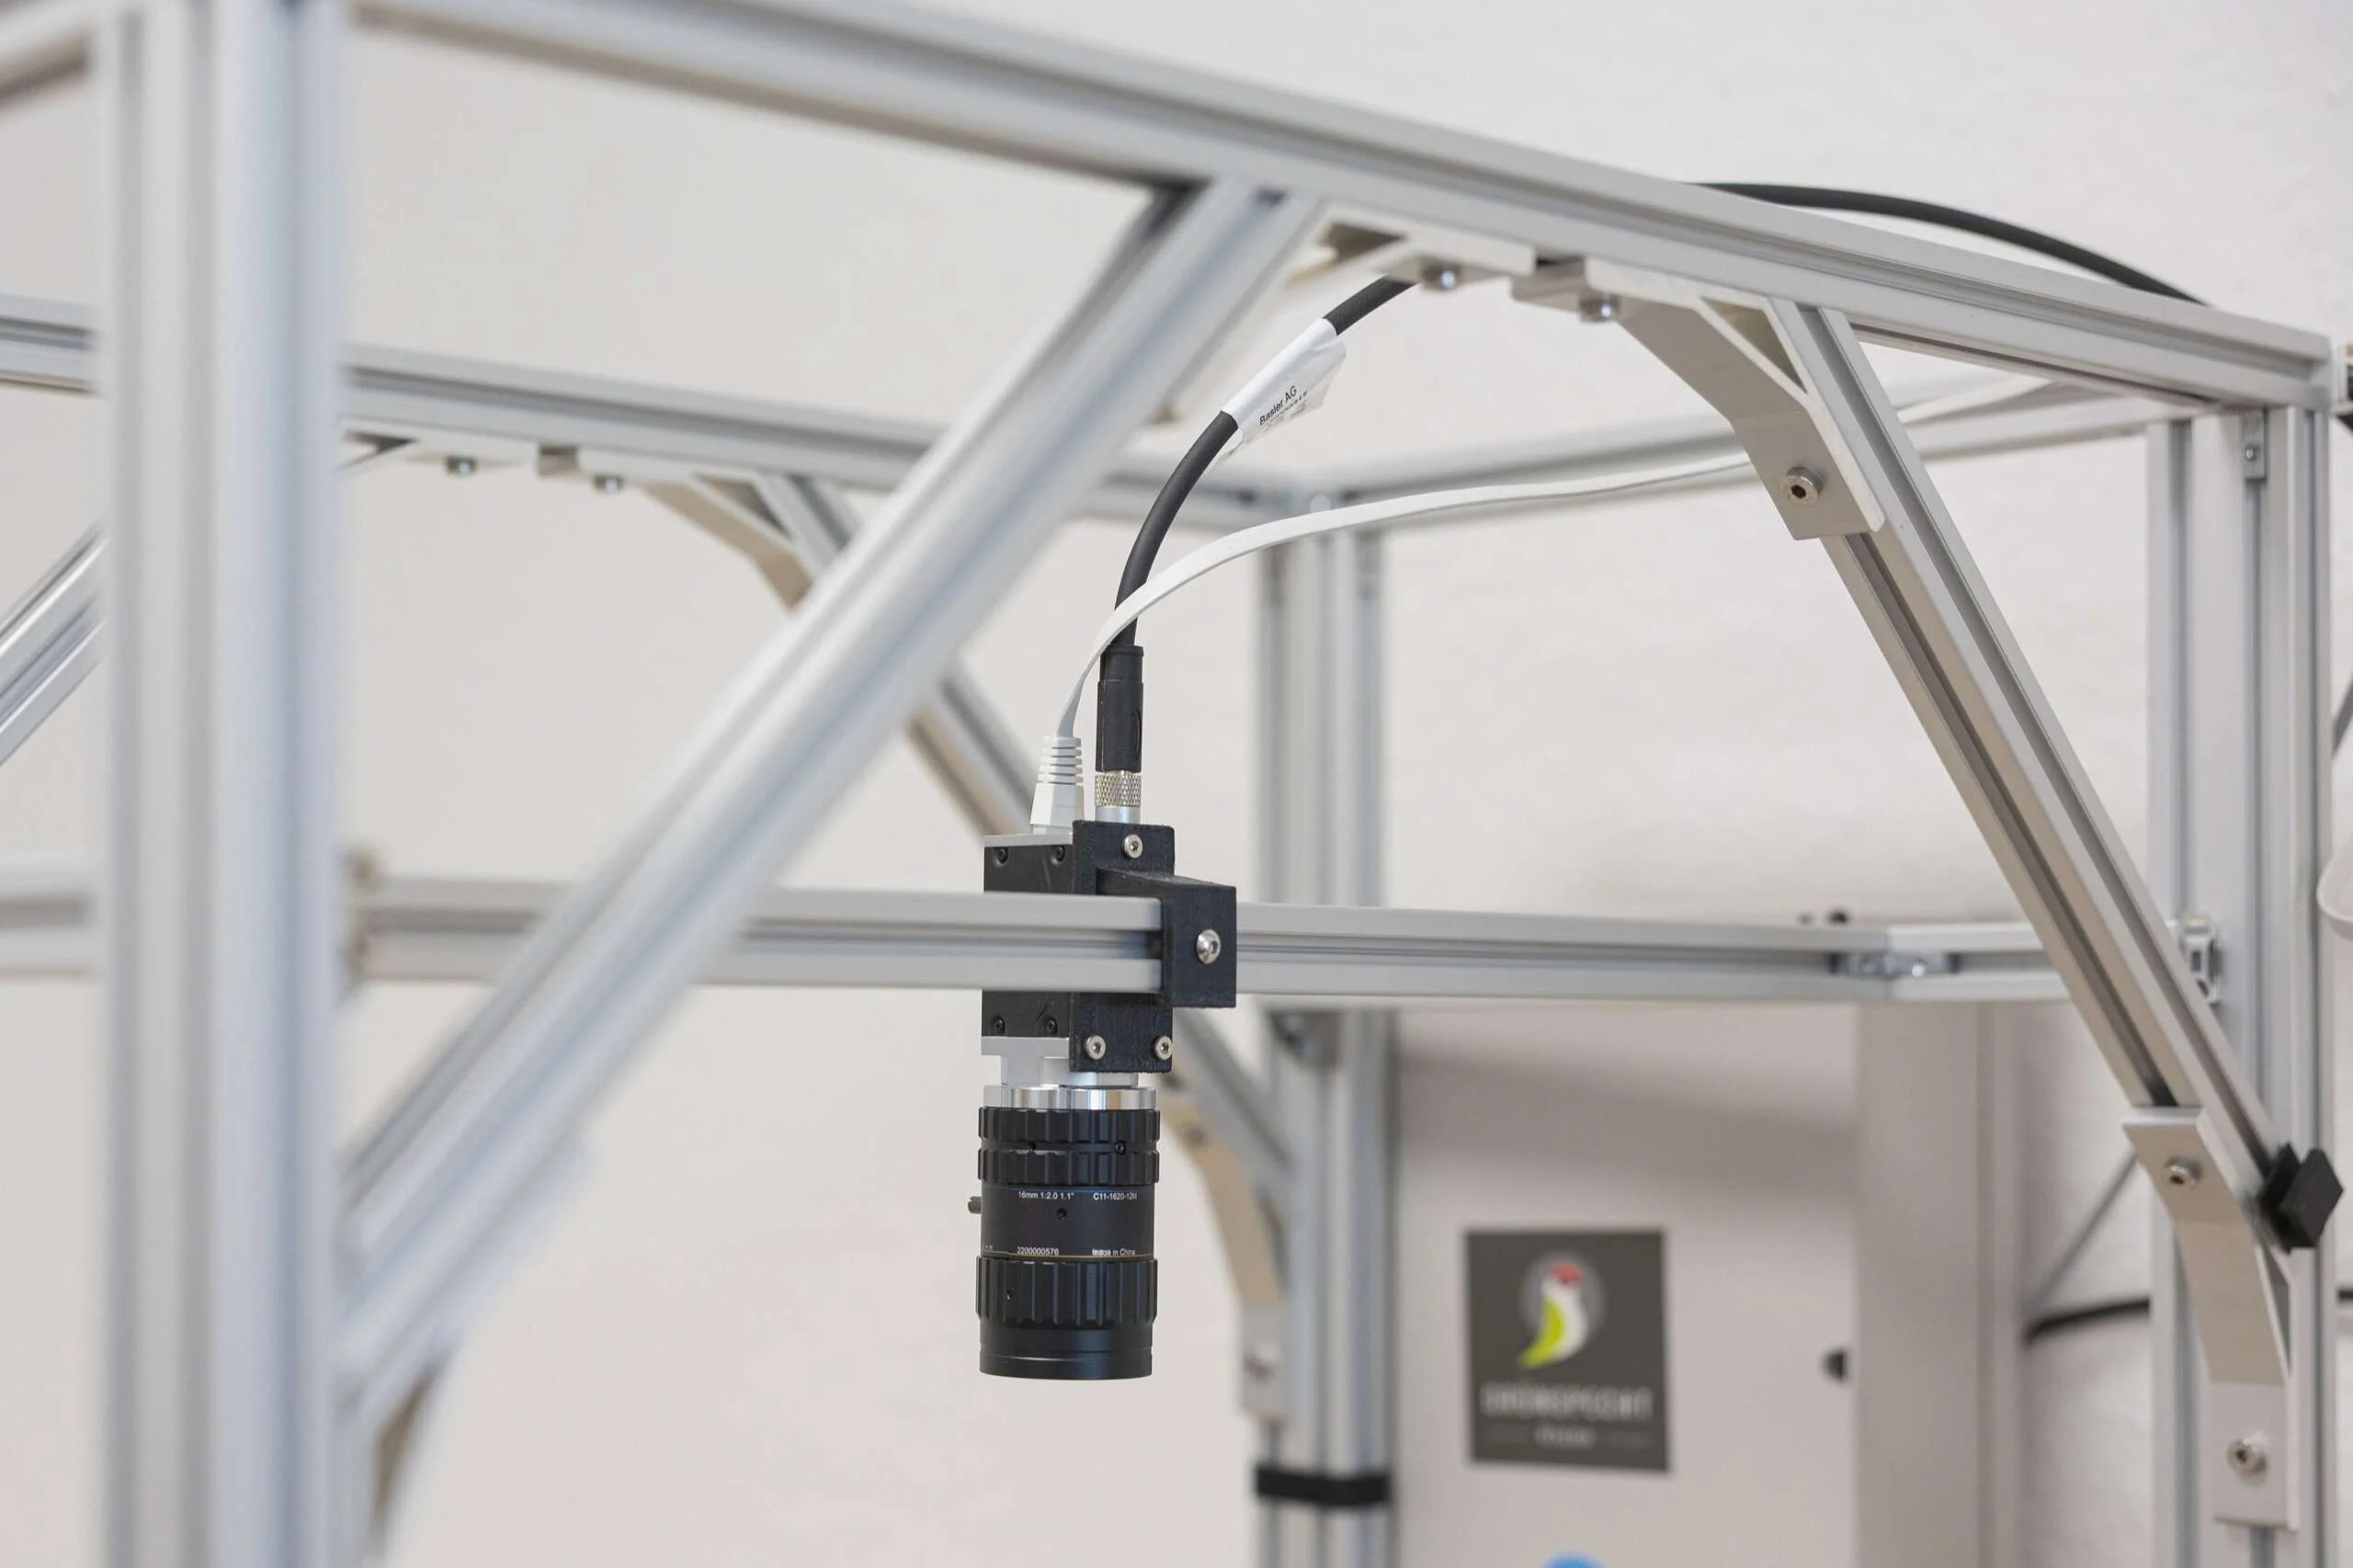
Inspection rig with an industrial camera in our Dresden lab: mechanics, optics, and lighting as one coordinated system.
Services that solve your problem.
Automated Optical Inspection
Catch defects before they get expensive.→
Feasibility Study
Minimize risks before you invest.→
Test Benches
Custom-made instead of off-the-shelf.→
Edge Device / Edge AI
Real-time, right at the machine.→
Image Processing Software and AI
Reliable embedded and application software.→
Intuitive User Interfaces
Operate complex systems with ease.→
Your components deserve
better quality assurance.
Tell us about your inspection task. In a no-obligation conversation, we’ll show you what a system that truly fits your production looks like.