Test first,
then decide.
Minimize risks, validate potential, and ensure investment decisions are based on sound grounds before significant development costs are incurred.
Minimize risks
before you invest
Optical inspection on reflective or textured surfaces is anything but trivial. Without a proof of concept, you risk making significant investment mistakes.
Incorrect Defect Detection
Defects go undetected or are incorrectly flagged, with direct consequences for quality and the scrap rate.
Cost Traps
Unsuitable hardware or lighting has to be readjusted at great cost or replaced entirely after installation.
Project Delays
Changes made during production significantly extend timelines and jeopardize delivery commitments.
Unreliable Data
Decisions are based on inaccurate or inconsistent results, without a solid foundation for investments.
Everything under control,
right from the start.
Our proof of concept gives you the data foundation for sound decisions before a single euro goes into the system.
Reliable Feasibility
Check whether your inspection will actually work before implementing it.
Flawless Quality
Defects are accurately detected, and false alarms are kept to a minimum.
Cost Control
Optimal selection of hardware and lighting. No need for costly readjustments.
Project Schedule Secured
Adjustments are made early on. This helps prevent production downtime.
Clean Data Foundation
Consistent, reproducible results as a solid basis for decision-making.
Flexible & Scalable
Easily expandable to new products or surfaces without changing the system.
Reliable results
in just 3 days.
Send us your parts. Together, we’ll develop an initial proof of concept. Flexible, straightforward, and ready for immediate implementation.
Inquiry & Briefing
You describe your inspection task and send us your sample or test parts. No on-site visit needed.
Configuration
We configure our modular test bench with the right camera, optics, and lighting for your task.
Image Acquisition & Testing
Image capture under real-world conditions. The inspection is performed directly in our lab and can be evaluated immediately.
Results in 3 Days
You’ll receive a reliable feasibility report with specific recommendations for your next investment decision.
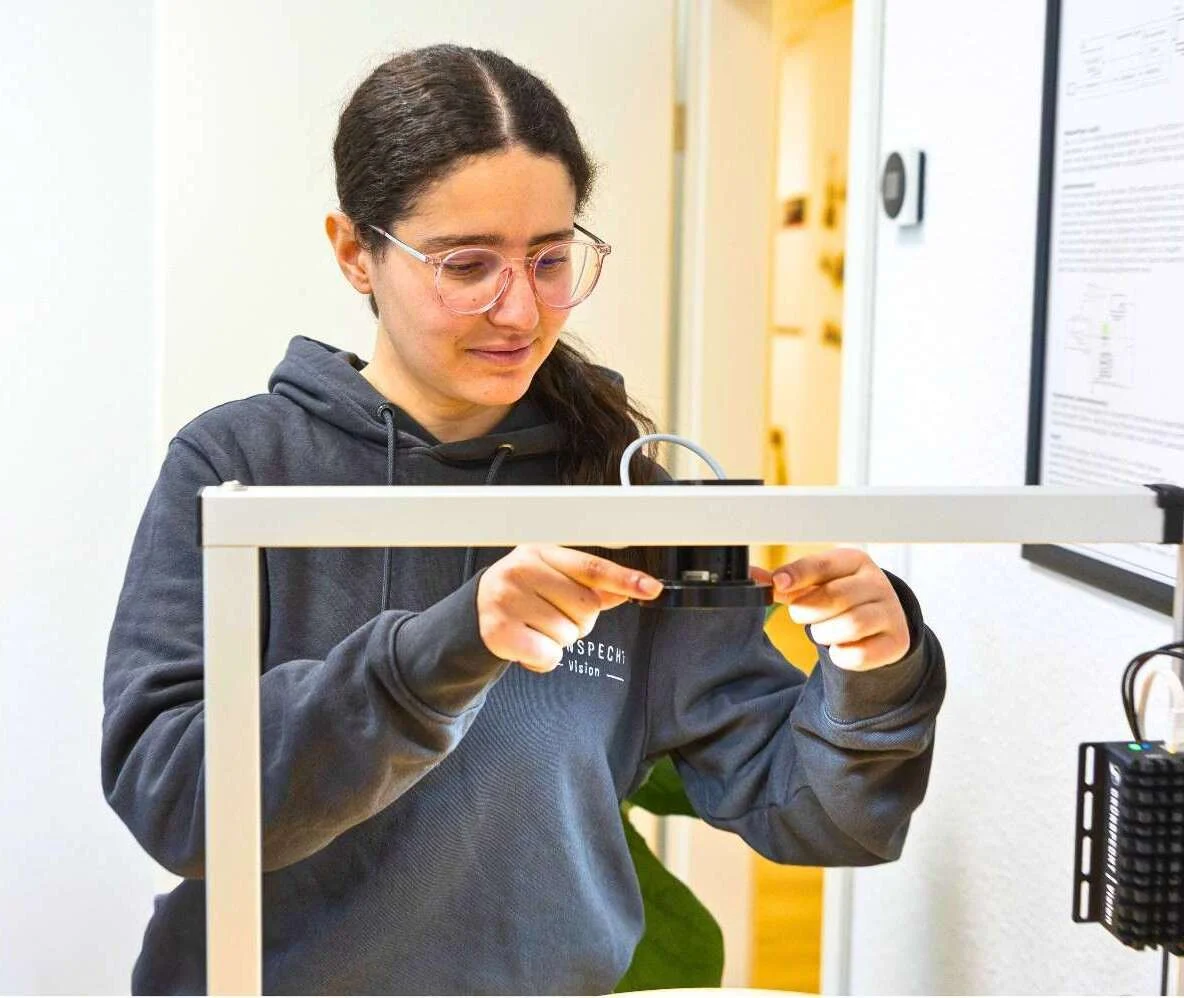
Setting up the camera and optics in the lab: Every PoC begins with the appropriate image capture.
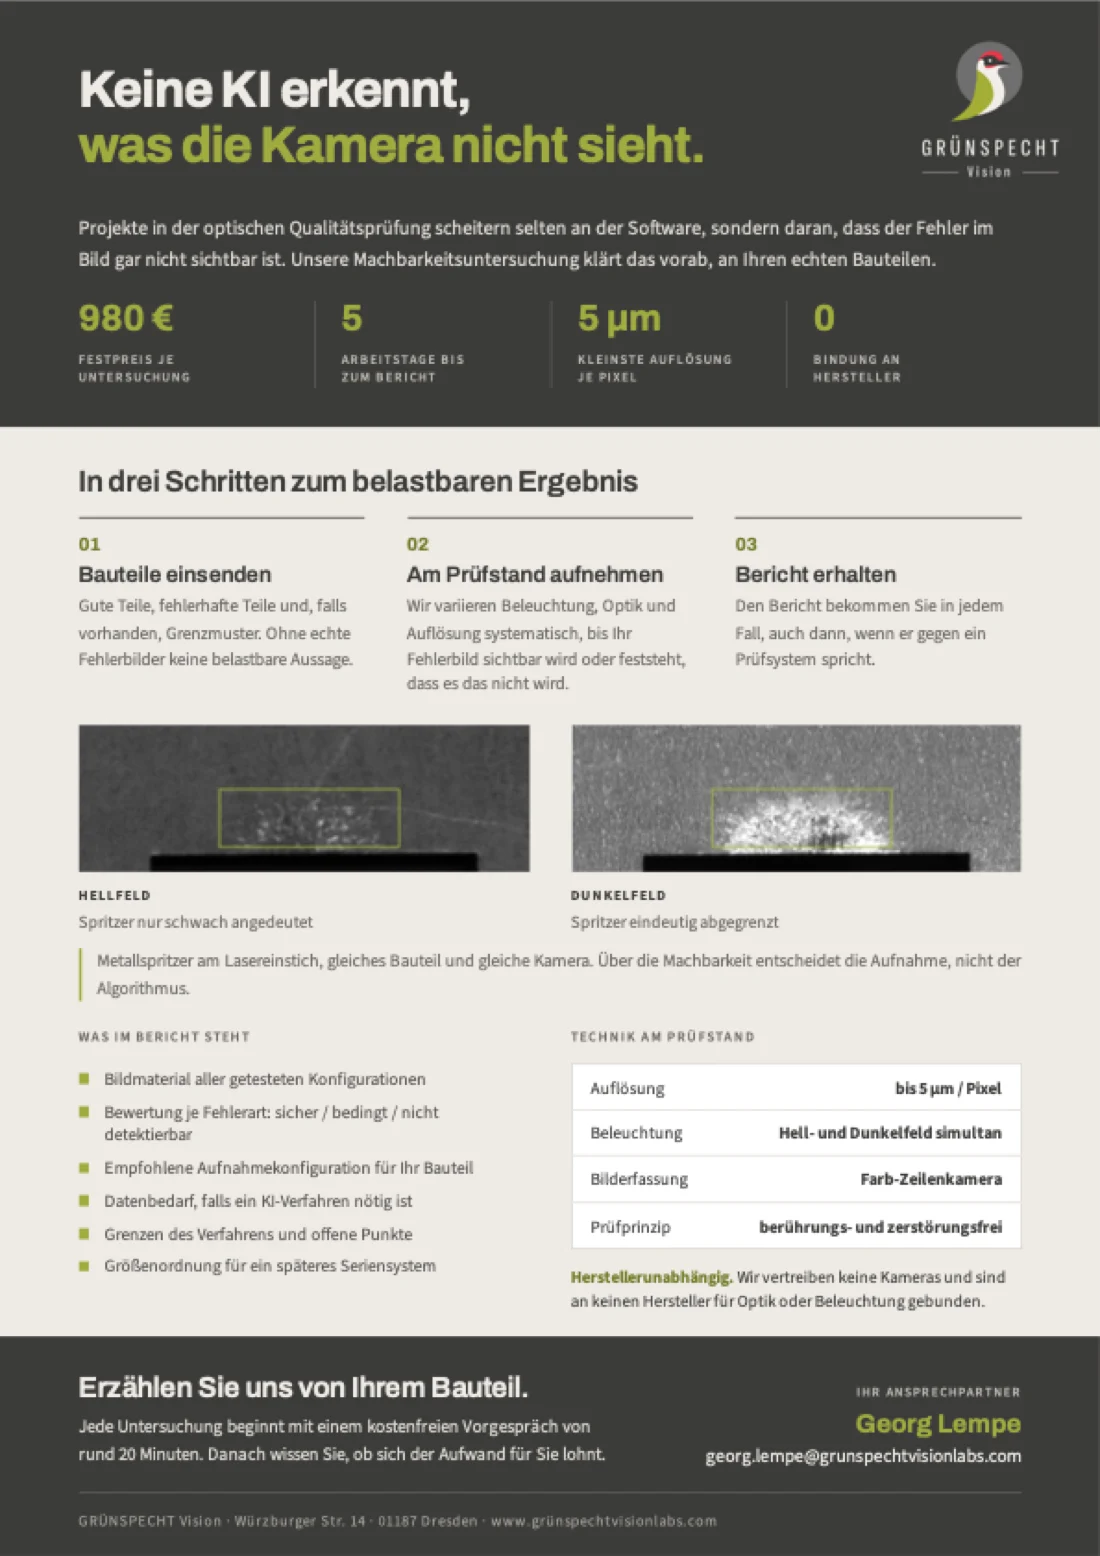
The feasibility study on one page.
A concise summary of the procedure, report content, and test bench technology. For your reference or to share with your team.
Suitable for almost
any inspection task.
In-Process Optical Inspection
Real-time defect detection directly on the production line, at high conveyor speeds without interrupting production.
Stainless Steel & Foil Inspection
Reflections and fine structures make defects difficult to detect. Our system reliably indicates whether the inspection is working.
Industrial Automation Solutions
Any kind of optical inspection in an industrial automation context, configurable for your specific application.
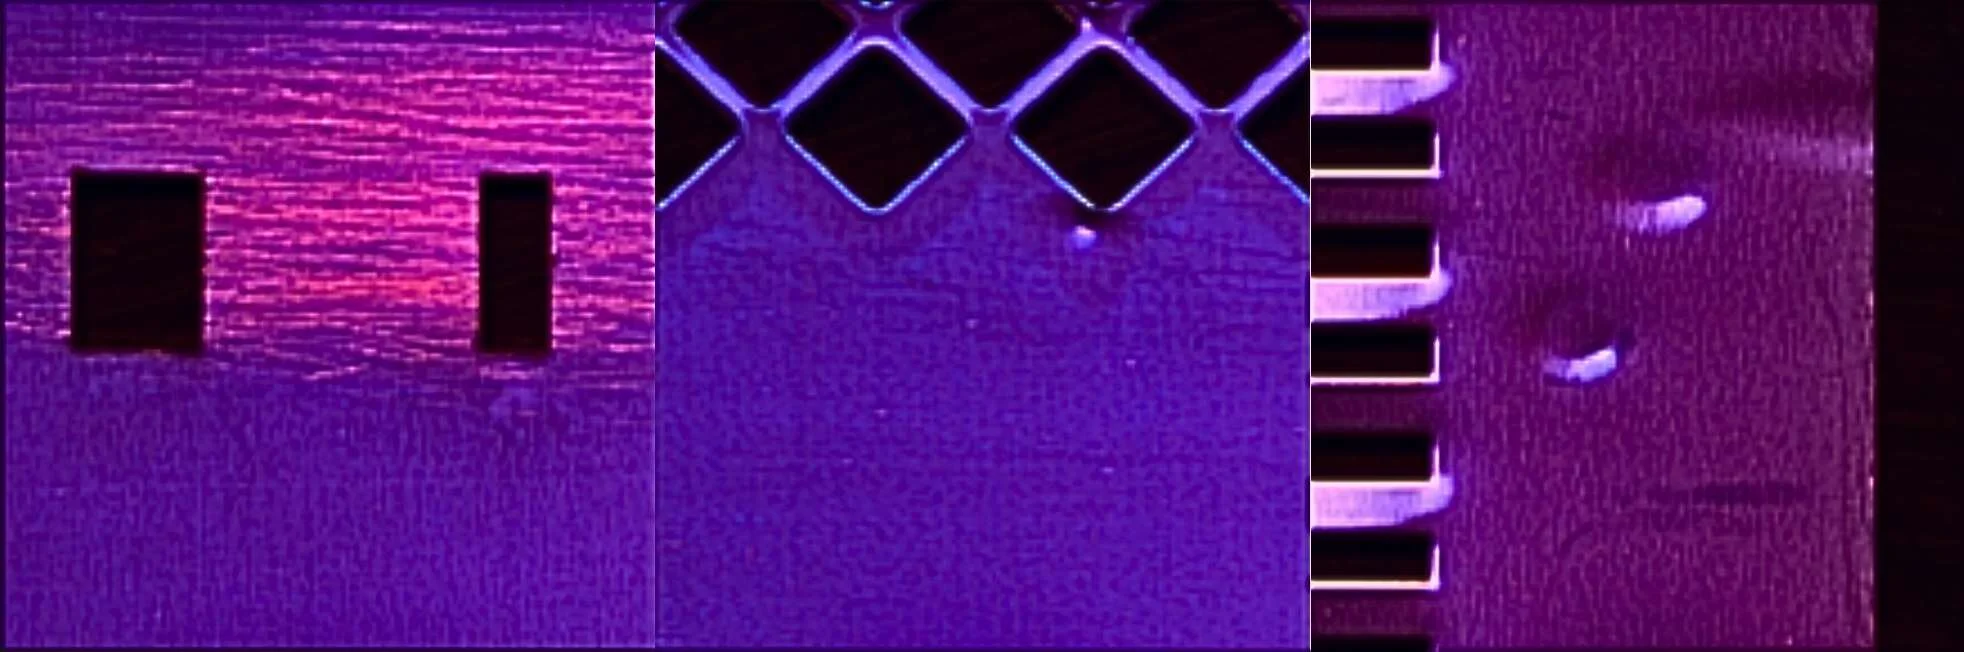
Typical defect images from the lab: different materials and lighting modes.
Services that solve your problem.
Automated Optical Inspection
Catch defects before they get expensive.→
Feasibility Study
Minimize risks before you invest.→
Test Benches
Custom-made instead of off-the-shelf.→
Edge Device / Edge AI
Real-time, right at the machine.→
Image Processing Software and AI
Reliable embedded and application software.→
Intuitive User Interfaces
Operate complex systems with ease.→
Feasibility confirmed? The next step is the test bench, which will turn this into a production system.
“From Risk to Routine: Reliable Quality Assurance for E-Fuels Production”
Do you have an idea,
but no solution yet?
Send us your parts. Together, we’ll develop an initial proof of concept in 3 days. Fast, cost-effective, and risk-free.